
Each of these project spotlights show the depth and breadth of our industrial construction experience. From pre-construction planning to ribbon-cutting, Berghammer is your construction partner to help bring that vision to life. If there is an industrial or manufacturing construction project in your future, let’s talk next steps towards your success!

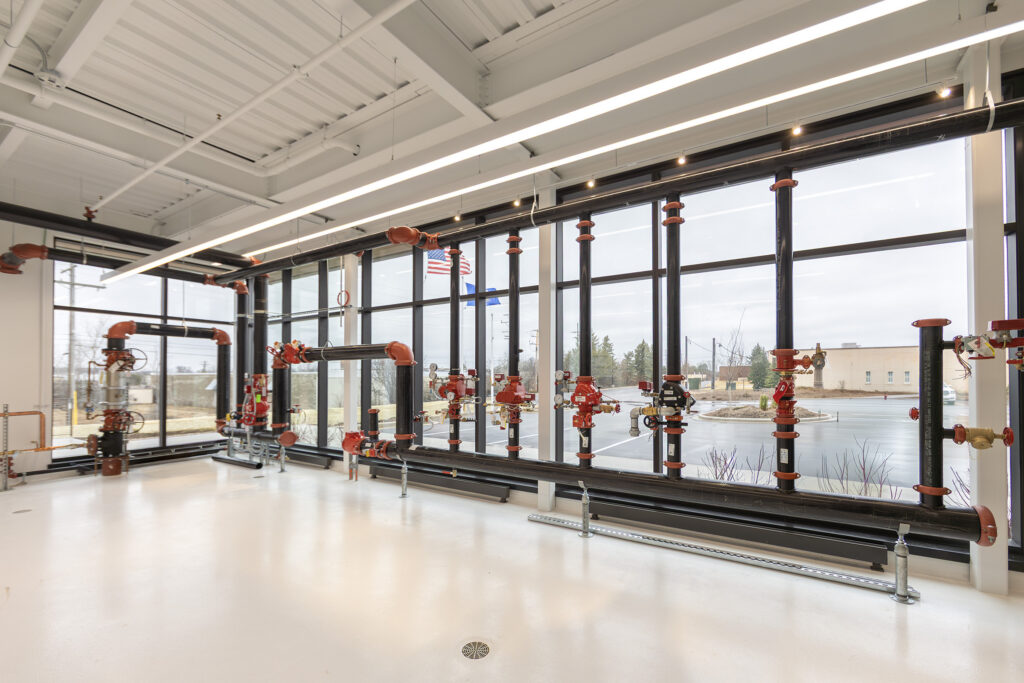
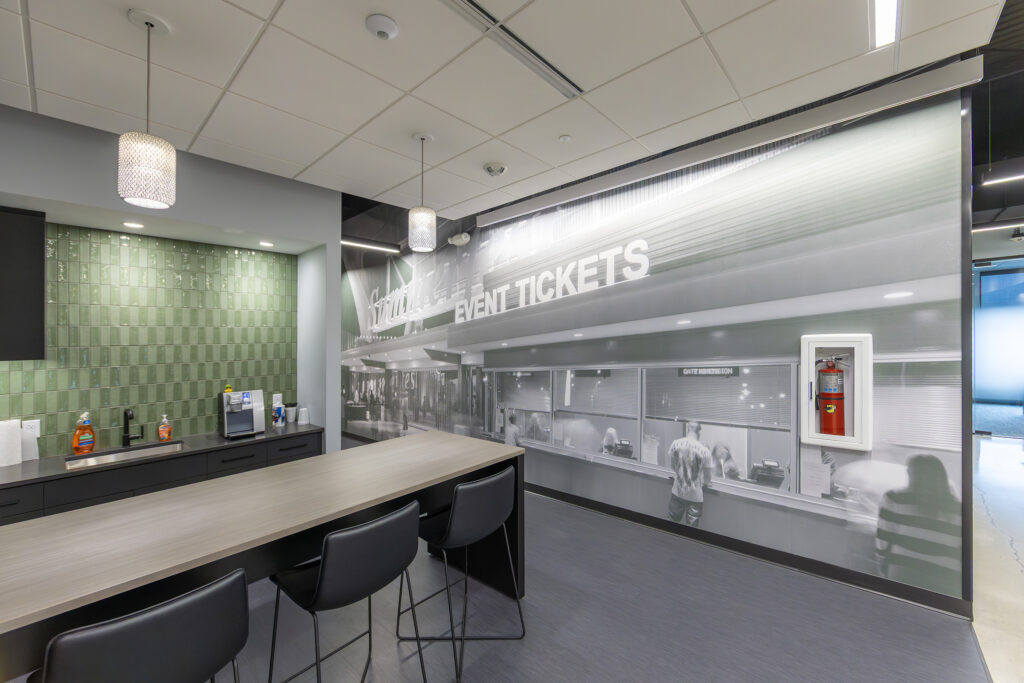
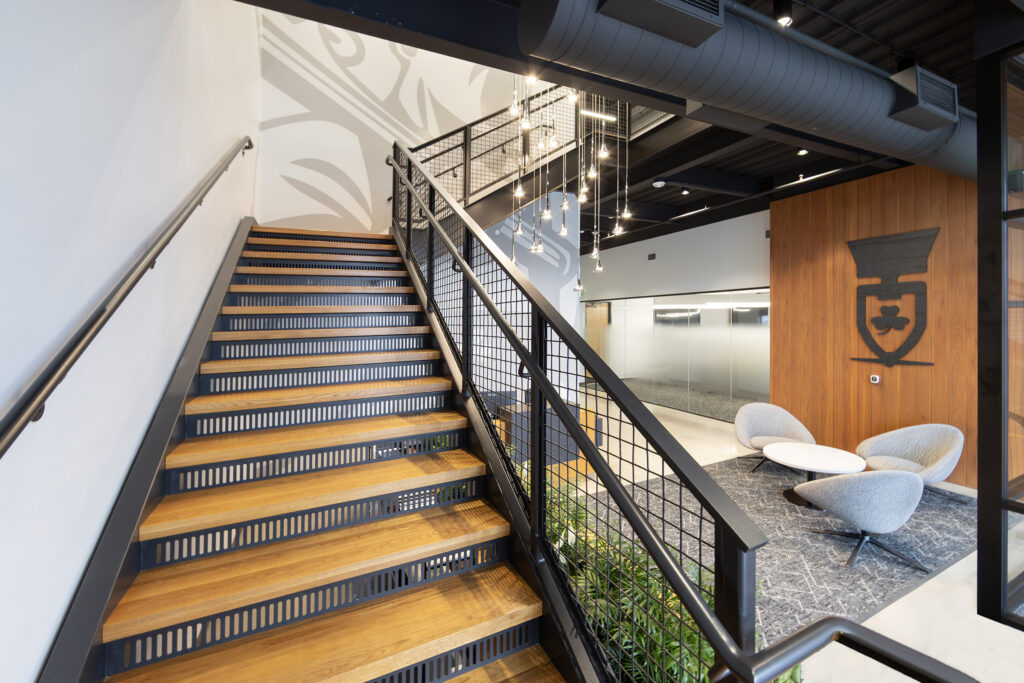
- Ryan Fire Protection: a new local office and warehouse/manufacturing together under one roof.
- Balcan Innovations: a repeat client expansion project to accommodate growth and specialized production equipment.
- Capstone 41-Building III: speculative manufacturing/logistics building with room for growth.
Ryan Fire Protection: Corporate Headquarters
- Location: 15775 W Overland Dr, New Berlin, WI
- SF: 51,000 TOTAL Office and Warehouse Space
- Delivery Method: General Contractor
- Project Duration: 6 months
- Construction Costs: $8 million
Ryan Fire Protection’s new Wisconsin branch in New Berlin brings local offices, warehouse and manufacturing operations together. New construction unites two previously acquired fire protection businesses under the Ryan Fire Protection brand. Berghammer delivered the facility in six months as general contractor.
Project snapshot: 51,000 SF total | 29,000 SF warehouse | 22,000 SF across two office floors

Balcan Innovations: A Partnership Built Over Time
- Location: 7201 108th Street, Pleasant Prairie, WI 53158
- SF: 15,195 SF Plastics manufacturing production building expansion
- Delivery Method: Design-Build
- Project Duration: 9 months
- Construction Costs: $18 million
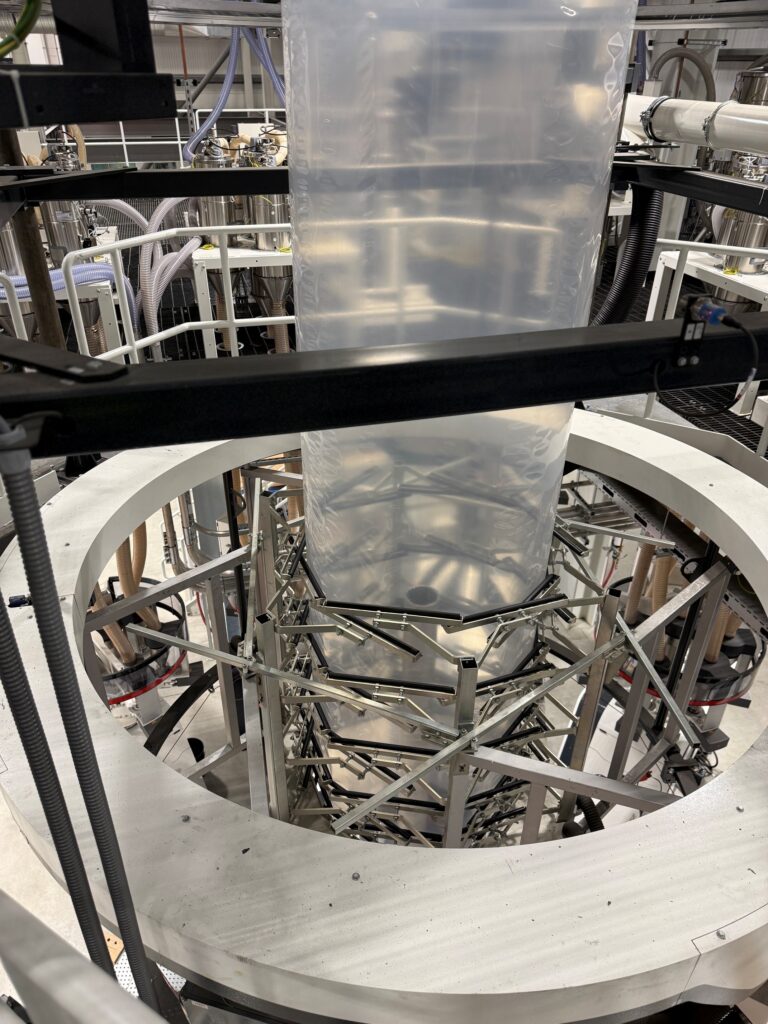
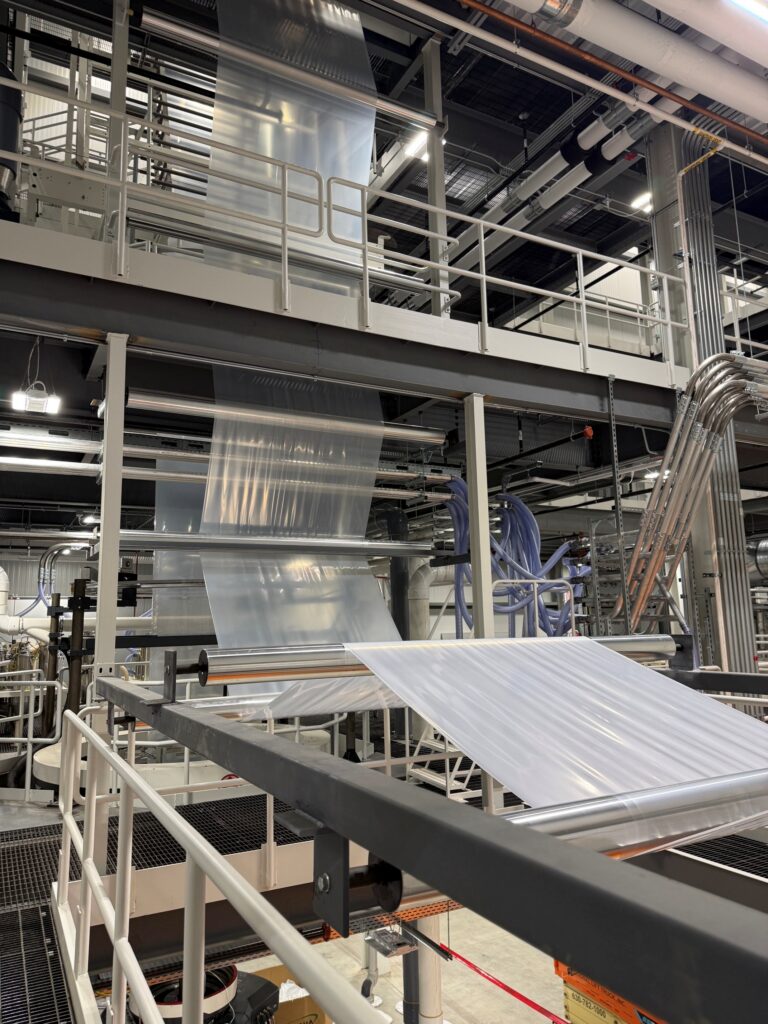
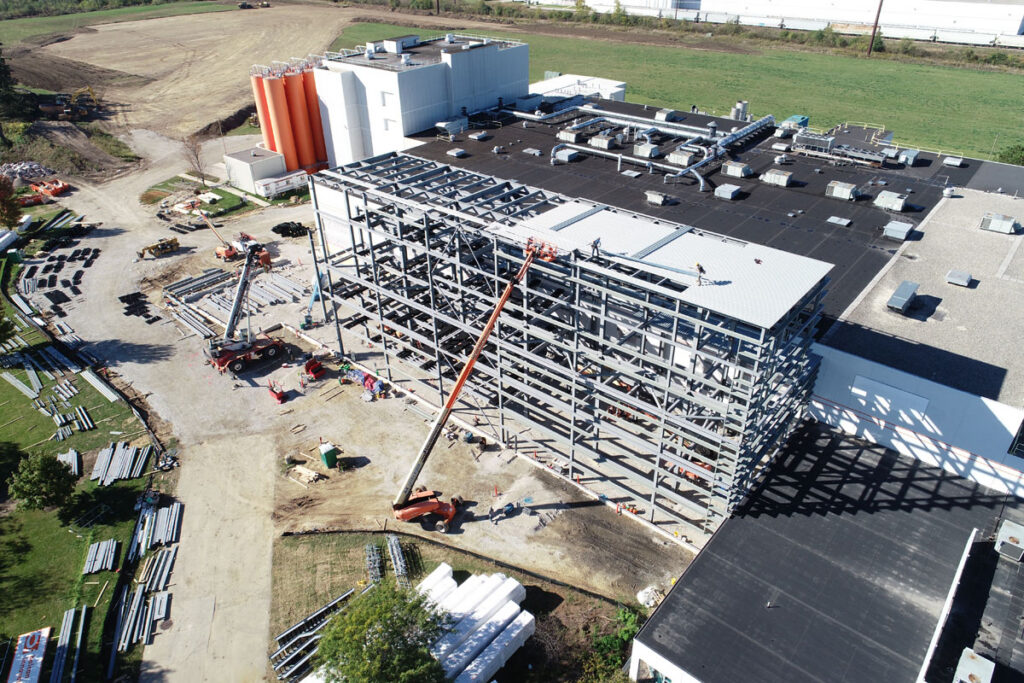
Berghammer originally completed this 225,000 SF building in 2002 as an adhesive manufacturing plant for another owner. In 2021, we completed interior demolition and structural adaptations for the new tenant, Balcan Innovations extrusion and printing operations, which included modifications to the four-story process tower and installation of foundations and footings for printing processes.
This year, Balcan again selected Berghammer for its latest expansion, drawing on our established relationship, process engineering expertise, and experience coordinating with international equipment suppliers. The six-story addition supports new, high-performance equipment for polyethylene film and packaging production.
Project snapshot: 15,195 SF expansion | Design-Build | 9-month delivery

Capstone 41 Building III: Industrial Spec Built for Possibilities
- Location: N128 W20833 Holy Hill Road, Germantown, WI 53076
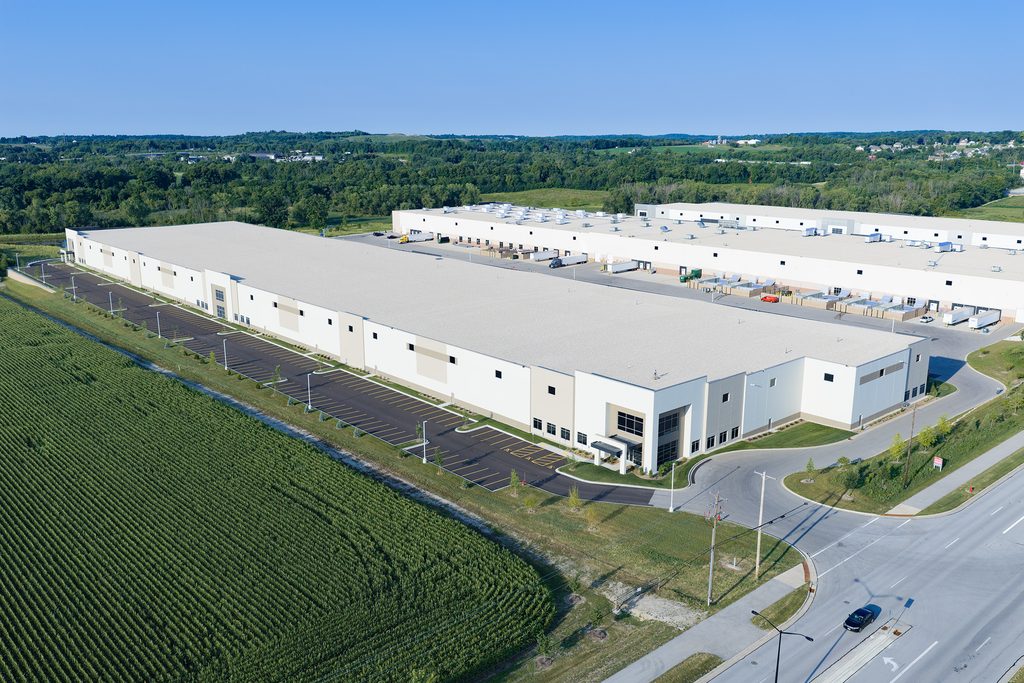
- Description: 293,000 SF speculative industrial building located in the Capstone 41 Business Park
- Delivery method: Design-Build
- Project Duration: 8 months
- Construction Cost: $17.7 million
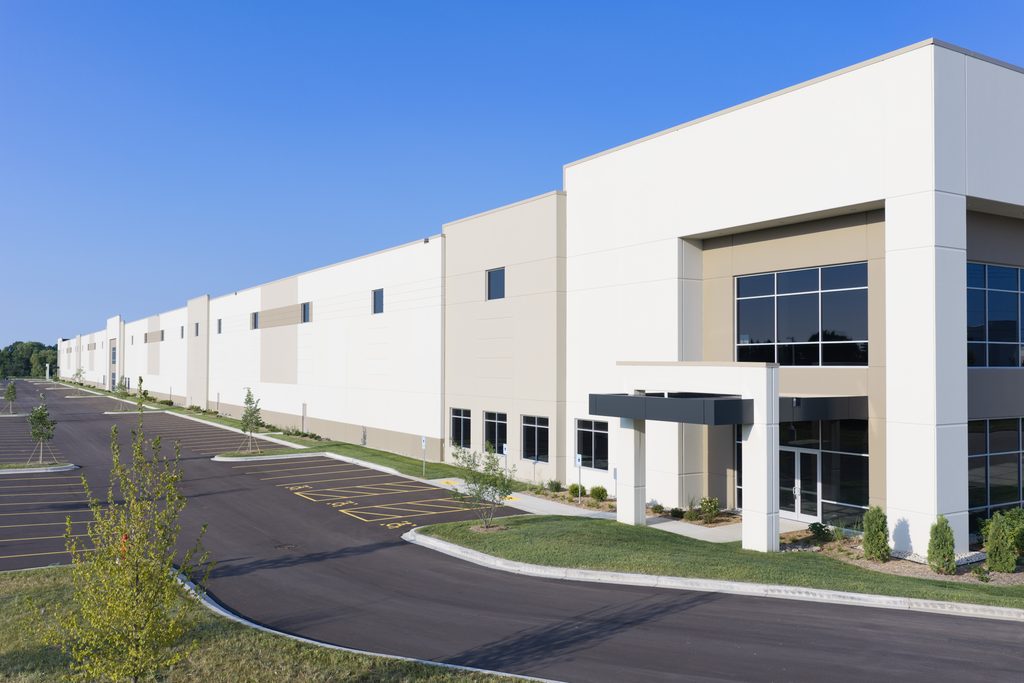
The Capstone 41 Building III in Germantown gives future industrial and logistics tenants options for their warehouse and loading needs, including expansion capacity for additional bays and docks. Berghammer delivered the third building in Capstone 41 Business Park for long-time client Capstone Quadrangle, completing the design-build project in eight months.
Project snapshot: 293,000 SF | Precast construction | Expandable capacity


CONTACT:
Matt Iwanski, Executive Vice President & Principal | matti@berghammer.com | 262-790-8124
Matt oversees all aspects of project management, including preconstruction services, budgeting and cost control, value engineering, and scheduling. Those services segue into developing bid packages, subcontractor selection, quality assurance, and project management from inception to completion. His extensive project experience ranges from multi-phased renovations to new construction and for various project types — from complex industrial facilities to historic renovations.