
Eaton Cooper Power Systems
Square Footage
116,000 SF
Location
Waukesha, WI
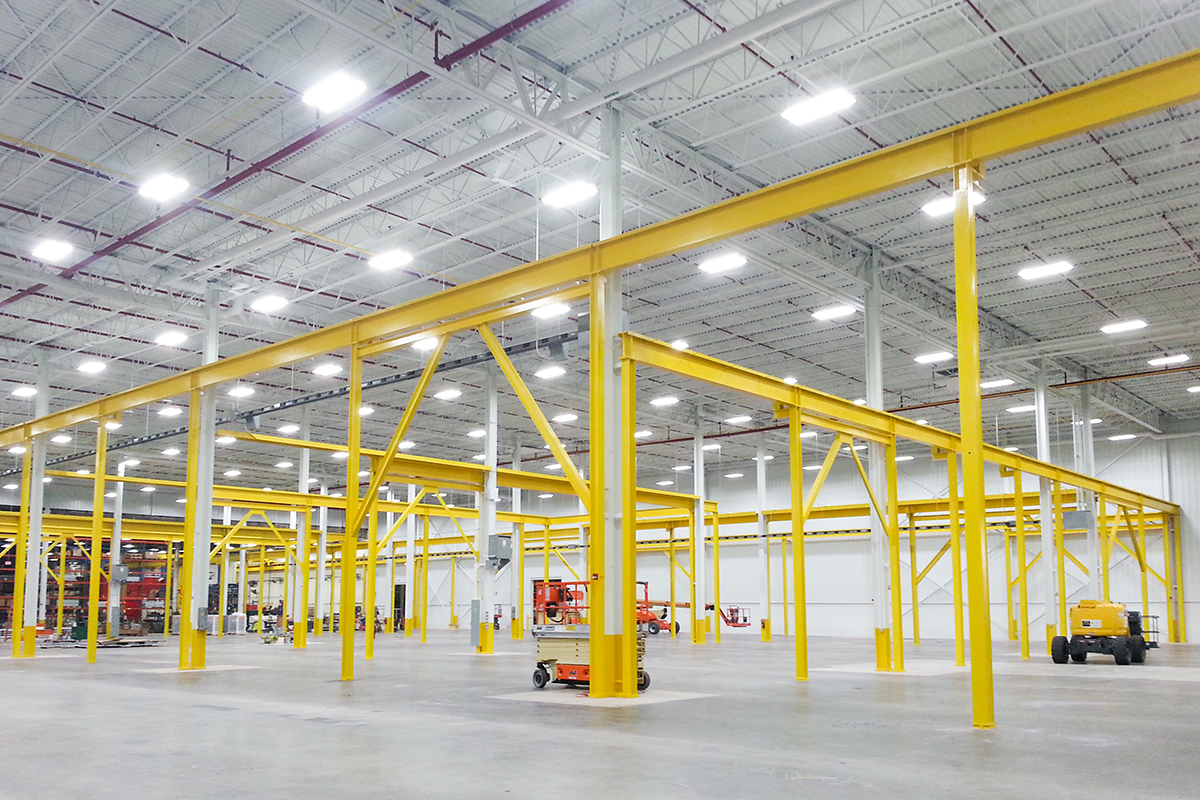
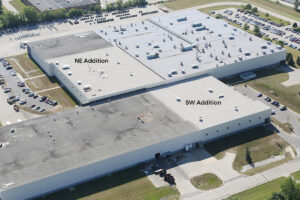
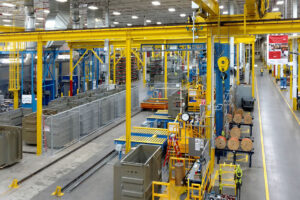
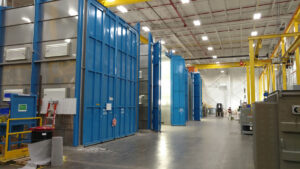
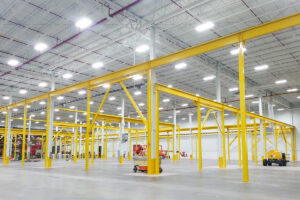
This project included 50,000 SF and 66,000 SF additions for a medium-voltage power switching and transformer equipment manufacturing facility. The additions were designed around seven bridge crane systems required for the production layout. The 66,000 SF addition was built atop an existing concrete slab, requiring demolition of a rack-supported warehouse that fit tightly between three sides of the active manufacturing space. To maintain material flow during construction, a temporary tunnel was built, along with temporary supports for existing gas, power, air, data, and fuel lines. All work was completed without disrupting Eaton Cooper’s production processes.


View More Projects

Ready to Build?
Partner with Berghammer Construction for the ultimate construction experience.