
The Meridian (in progress)
Client
Heimat LLC
Architect
The Kubala Washatko Architects, Inc.
Square Footage
132,000 SF
Location
Thiensville, WI
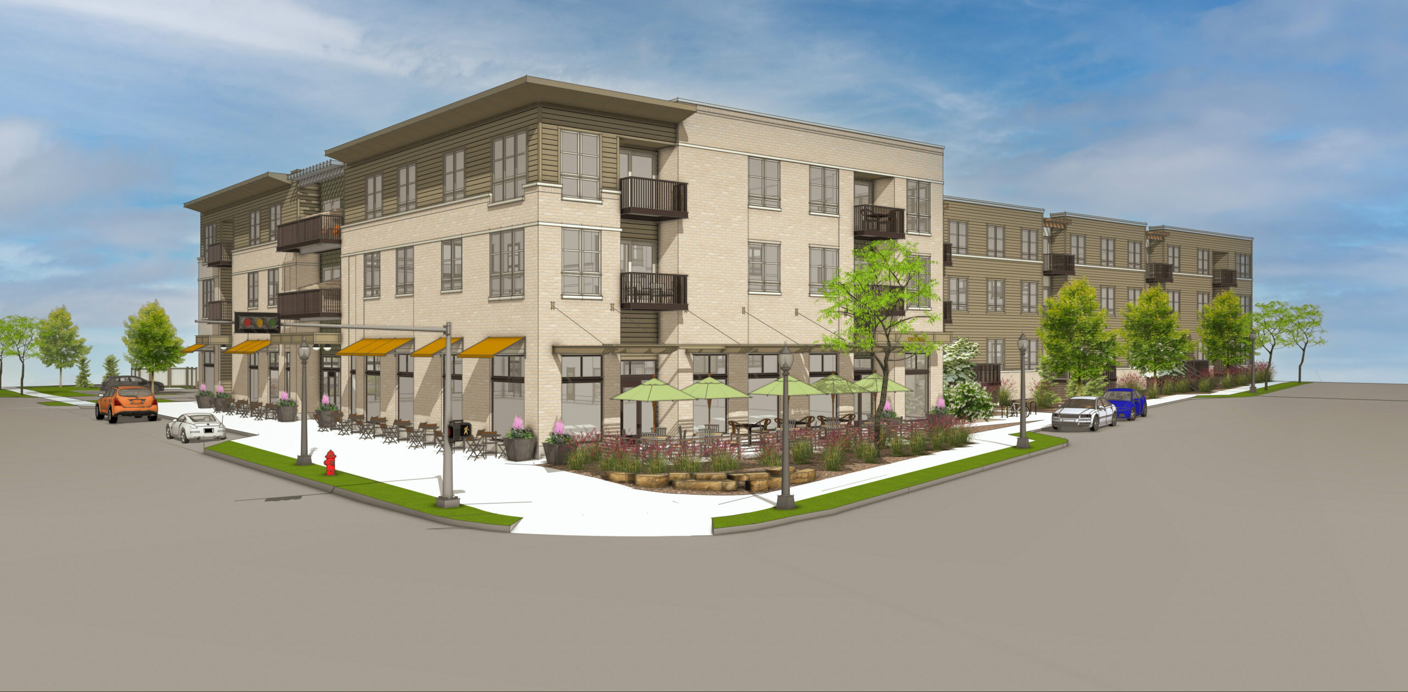
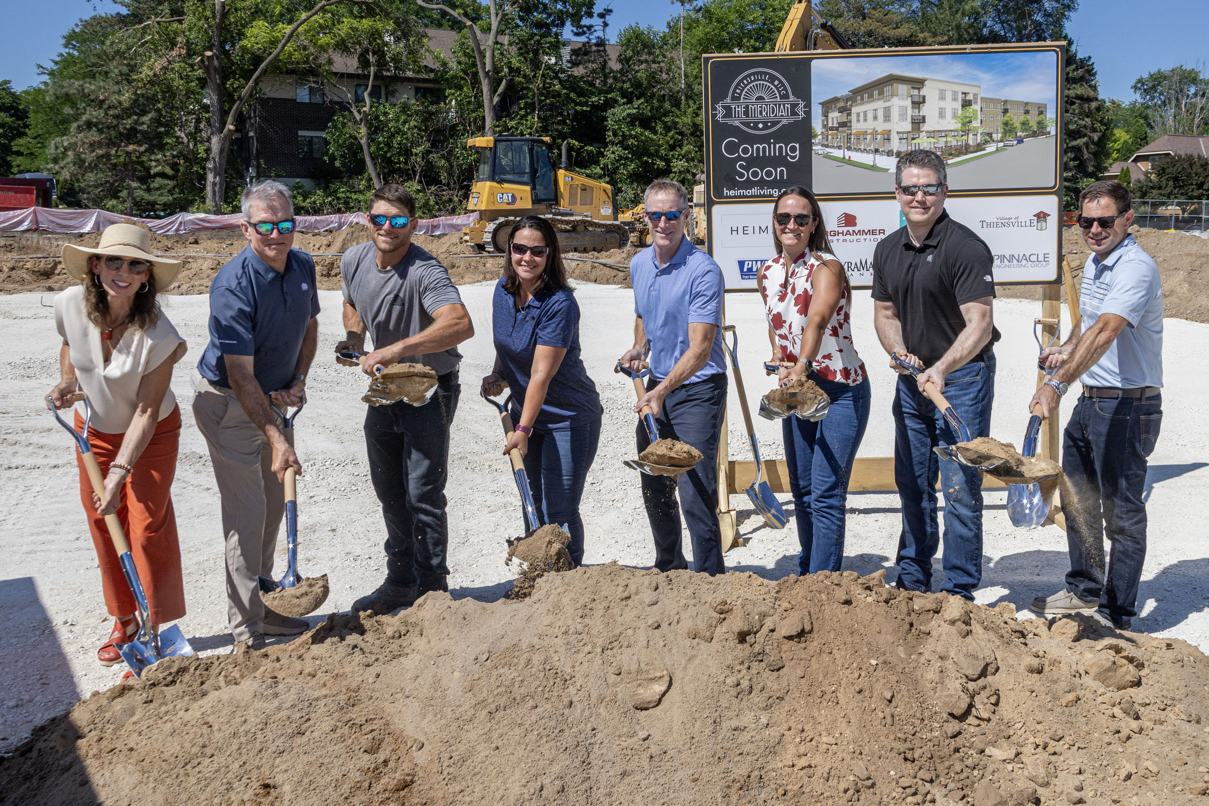
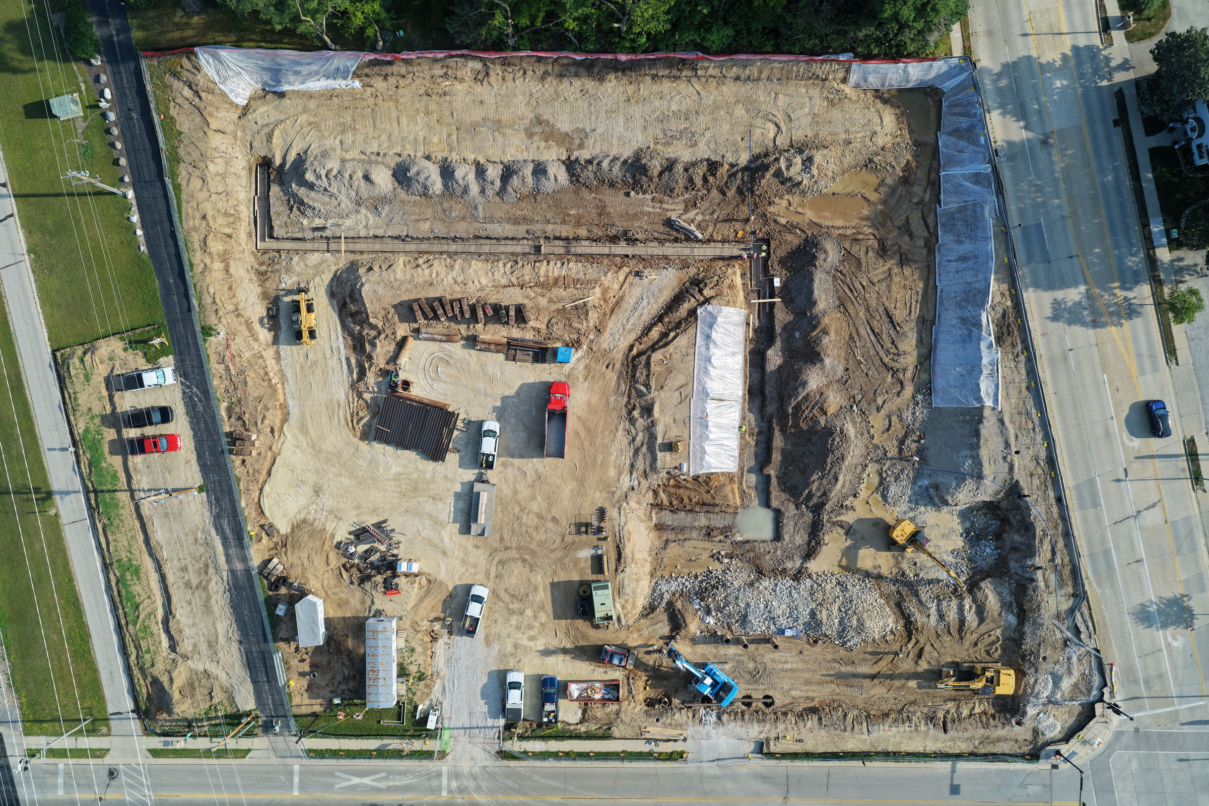
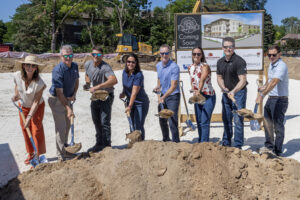
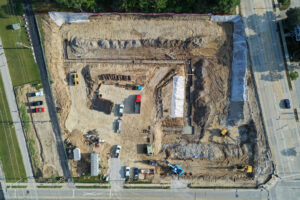
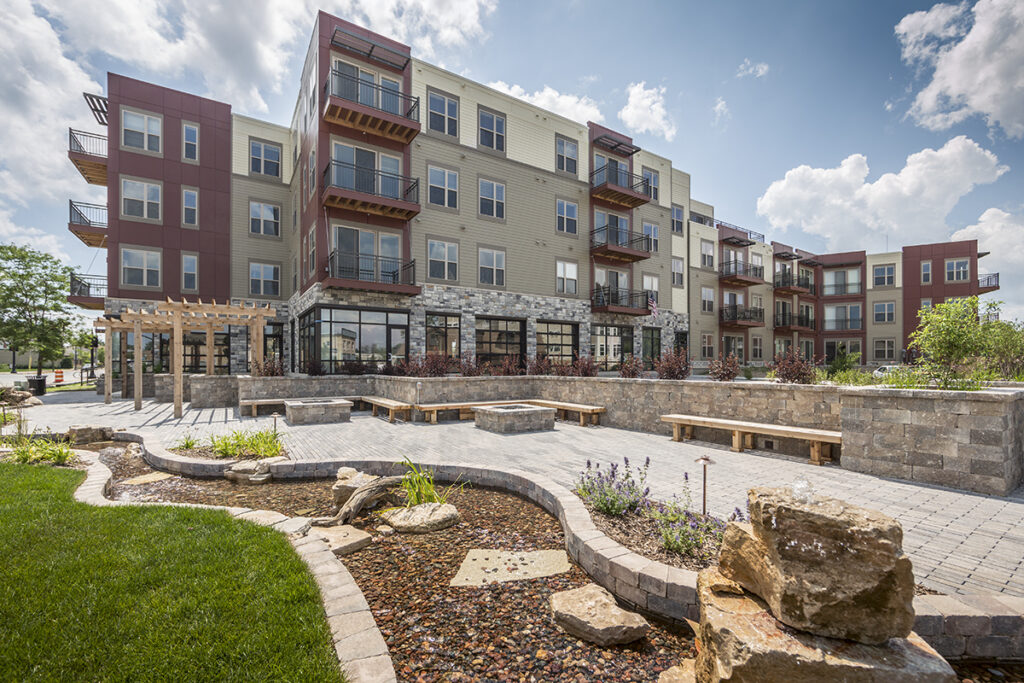
Mixed-use residential project in downtown Thiensville with 80 multifamily apartment units, all supported by one level of underground parking and common area amenities (fitness center, club room, outdoor patio space) as well as approximately 5,000 SF of ground-level retail space. 134 parking spaces, including 85 underground spaces.
View More Projects
Ready to Build?
Partner with Berghammer Construction for the ultimate construction experience.